

Listing Courtesy of: Austin Board of Realtors / Listed By: Deanna Mateo-Mih, Jb Goodwin Williamson County; Amanda Dozier, Williamson County - Contact: 408-859-8010
212 Tulip Trail Bend Cedar Park, TX 78613
Pending (70 Days)
$595,000 (USD)

Description
MLS #:
8723855
8723855
Taxes
$12,270(2026)
$12,270(2026)
Lot Size
9,836 SQFT
9,836 SQFT
Type
Single-Family Home
Single-Family Home
Year Built
2007
2007
School District
Leander Isd
Leander Isd
County
Williamson County
Williamson County
Community
Forest Oaks Sec 14
Forest Oaks Sec 14
Listed By
Deanna Mateo-Mih, Jb Goodwin Williamson County, Contact: 408-859-8010
Amanda Dozier, Jb Goodwin Williamson County
Amanda Dozier, Jb Goodwin Williamson County
Source
Austin Board of Realtors
Last checked Sep 9 2026 at 1:50 PM GMT+0000
Austin Board of Realtors
Last checked Sep 9 2026 at 1:50 PM GMT+0000
Bathroom Details
- Full Bathrooms: 2
- Half Bathroom: 1
Interior Features
- Refrigerator
- Dryer
- Washer
- Windows: Blinds
- Multiple Living Areas
- Open Floorplan
- Recessed Lighting
- Walk-In Closet(s)
- Stainless Steel Appliance(s)
- Ceiling Fan(s)
- Laundry: Washer Hookup
- Exhaust Fan
- Main Level Primary
- Kitchen Island
- Multiple Dining Areas
- Separate/Formal Dining Room
- Granite Counters
- Smart Home
- Gas Cooktop
- Smart Thermostat
- Plumbed for Ice Maker
- Built-In Gas Oven
- Laundry: Main Level
- Laundry: Laundry Room
Subdivision
- Forest Oaks Sec 14
Lot Information
- Trees Medium Size
- Sprinklers Automatic
- Sprinklers In Ground
- Sprinklers In Front
- Sprinklers In Rear
- Sprinkler - Rain Sensor
Property Features
- Fireplace: 0
- Foundation: Slab
Heating and Cooling
- Central
- Central Air
Pool Information
- Community
Homeowners Association Information
- Dues: $50/Monthly
Flooring
- Carpet
- Tile
Exterior Features
- Roof: Composition
- Roof: Shingle
Utility Information
- Utilities: Phone Available, Cable Available, Electricity Connected, Sewer Connected, Water Connected, Water Source: Public, Underground Utilities, Water Source: Municipal Utility District, Natural Gas Connected
- Sewer: Public Sewer, Municipal Utility District
- Energy: Solar, Solar Panel(s)
School Information
- Elementary School: Charlotte Cox
- Middle School: Artie L Henry
- High School: Vista Ridge
Parking
- Garage
- Attached
- Driveway
- Garage Faces Front
- Garage Door Opener
- Electric Vehicle Charging Station(s)
Living Area
- 2,823 sqft
Additional Information: Williamson County | 408-859-8010
Location
Estimated Monthly Mortgage Payment
*Based on Fixed Interest Rate withe a 30 year term, principal and interest only
Listing price
Down payment
%
Interest rate
%Mortgage calculator estimates are provided by JB Goodwin Realtors and are intended for information use only. Your payments may be higher or lower and all loans are subject to credit approval.
Disclaimer: Copyright 2026 Austin Association of Realtors. All rights reserved. This information is deemed reliable, but not guaranteed. The information being provided is for consumers’ personal, non-commercial use and may not be used for any purpose other than to identify prospective properties consumers may be interested in purchasing. Data last updated 9/9/26 06:50

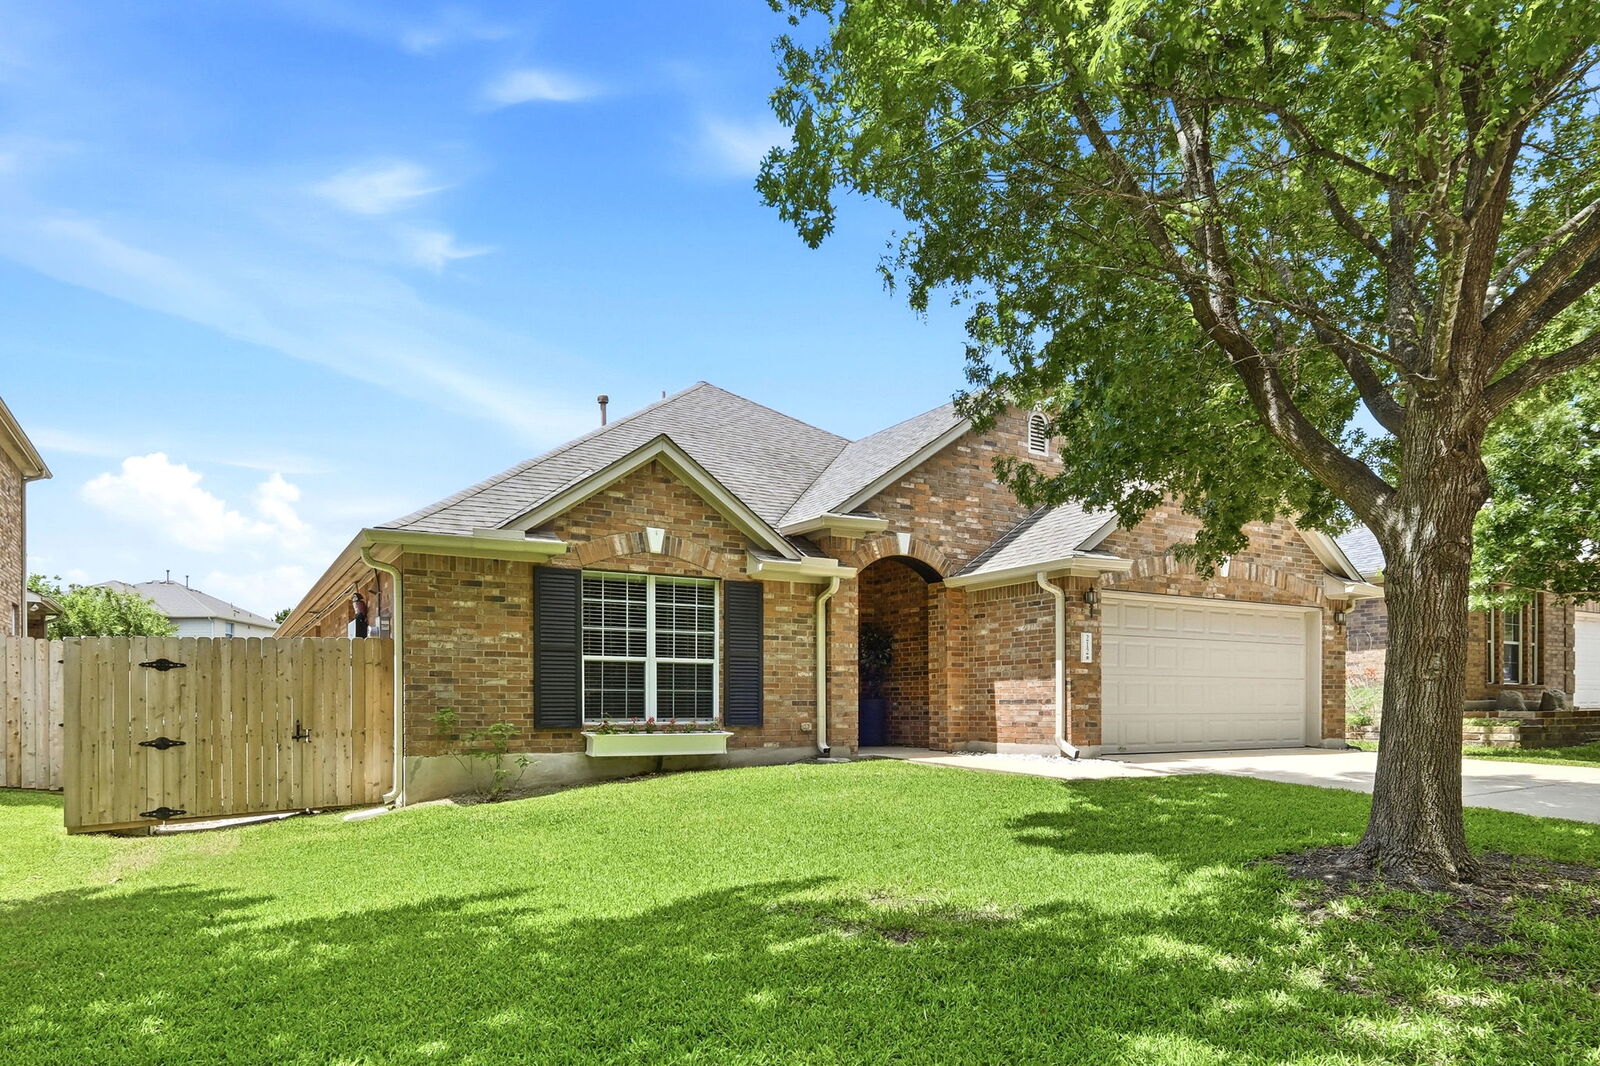
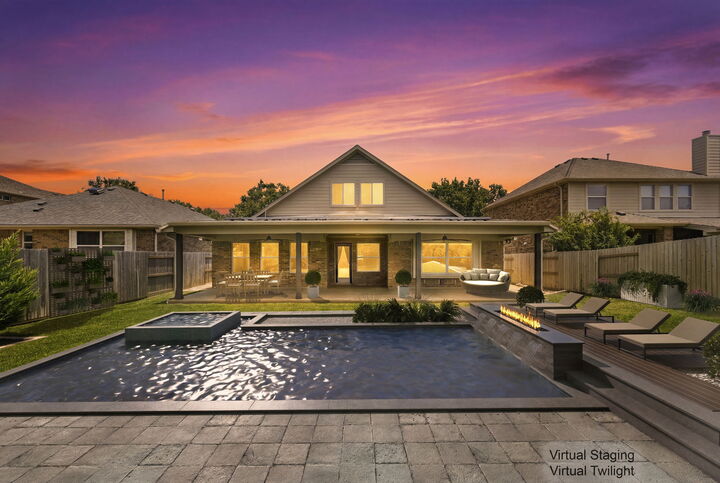
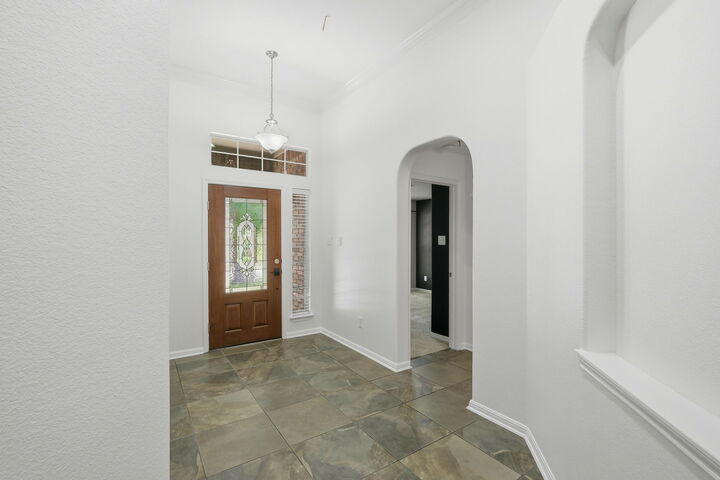
Welcome to a home that offers so much more than beautiful living space—it delivers comfort, technology, and peace of mind. This spacious 4-bedroom, 3-bath home features a dedicated office/flex room, an oversized upstairs game/media room, and an ideal layout for working from home, entertaining guests, or accommodating a growing family.
What truly sets this property apart is its premium Tesla Energy System with Powerwall. Charge your electric vehicle from home while enjoying backup power for the entire house during outages. The system helps reduce energy costs by optimizing power usage and provides the confidence of knowing your home stays powered when the grid goes down—an incredible benefit in today's world.
Families will also appreciate that this home is zoned to highly rated schools recognized for exceptional academic performance, making it an outstanding choice for those who value quality education.
Located in one of Cedar Park's most desirable communities, you'll enjoy convenient access to shopping, dining, parks, major employers, and everything the North Austin area has to offer.
Don't miss the opportunity to own a home that's as smart as it is beautiful. Schedule your private showing today and discover why 212 Tulip Trail Bend is the perfect place to call home before someone else does!